Bathrooms, wired the way they should be.
Water and electricity in the same small room is the least forgiving job in a house. We hold both licenses, so the tile and the circuits are one crew's responsibility.
One trade cannot finish a bathroom.
Bathrooms need far more electrical infrastructure than they used to. Heated floors, several lighting zones, an exhaust fan with a humidity sensor, GFCI protection at every outlet, sometimes a lit mirror — all of it has to be planned before the first tile goes down.
When the remodeling and the electrical are separate contracts, that planning falls between them. The tile goes in, and then someone discovers the heating mat has nowhere to terminate, or the fan has no dedicated circuit. Retrofitting means pulling finished work apart.
We do both, so the rough-in is designed alongside the layout. From the first drawing to the final inspection there is one point of contact, one timeline and one company answerable for the result.
What the package covers.
Bathroom remodeling
- Custom tile to floor, shower and walls
- Vanity and countertop installation
- Toilet, sink and faucet upgrades
- Shower or tub installation, including conversions
- Custom cabinetry and storage
- Waterproofing and moisture barriers
- Paint, trim and finishing
Electrical and safety
- GFCI outlet protection, as code requires
- Multi-zone lighting with dimmers
- Heated floor electrical installation
- Exhaust fan with humidity sensor
- Dedicated 20A circuits for high-draw fixtures
- Mirror and vanity illumination
- Full electrical inspection and sign-off
Why the electrical matters more here.
A bathroom is the most dangerous room in a house for electrical work, and the code reflects that. GFCI protection is required at every outlet: it detects a fault to ground and cuts power in milliseconds, which is the difference between a shock and an electrocution.
Ventilation is a safety item too, not a comfort one. We size the fan to the room's actual volume and fit a humidity sensor, which keeps moisture away from the wiring and keeps mold out of the finish you have just paid for.
Every part of the work meets or exceeds the National Electrical Code, and our own licensed electricians do it — so the bathroom passes inspection the first time.
Worth considering while the walls are open.
These are far cheaper to do now than to add later, because the wiring is only accessible once.
Heated floors
Electric radiant heating turns cold tile into the best part of the room. The mat goes in during tile work and runs to its own thermostat.
Popular addition: a programmable thermostat, so it is warm only when you need it
Layered lighting
Several zones rather than one ceiling light: task lighting at the vanity, ambient overhead, accent light in niches, and a low toe-kick light for the middle of the night.
Popular addition: smart switches with motion sensors
Humidity-sensing extraction
A fan that starts itself when it detects moisture and stops when the room dries. You stop having to remember, and the mold never starts.
Popular addition: an ultra-quiet model, under 0.5 sones
Outlets where you need them
Modern bathrooms are charging stations. We place GFCI-protected outlets with USB where the toothbrush and the phone actually live.
Popular addition: outlets with a built-in night light
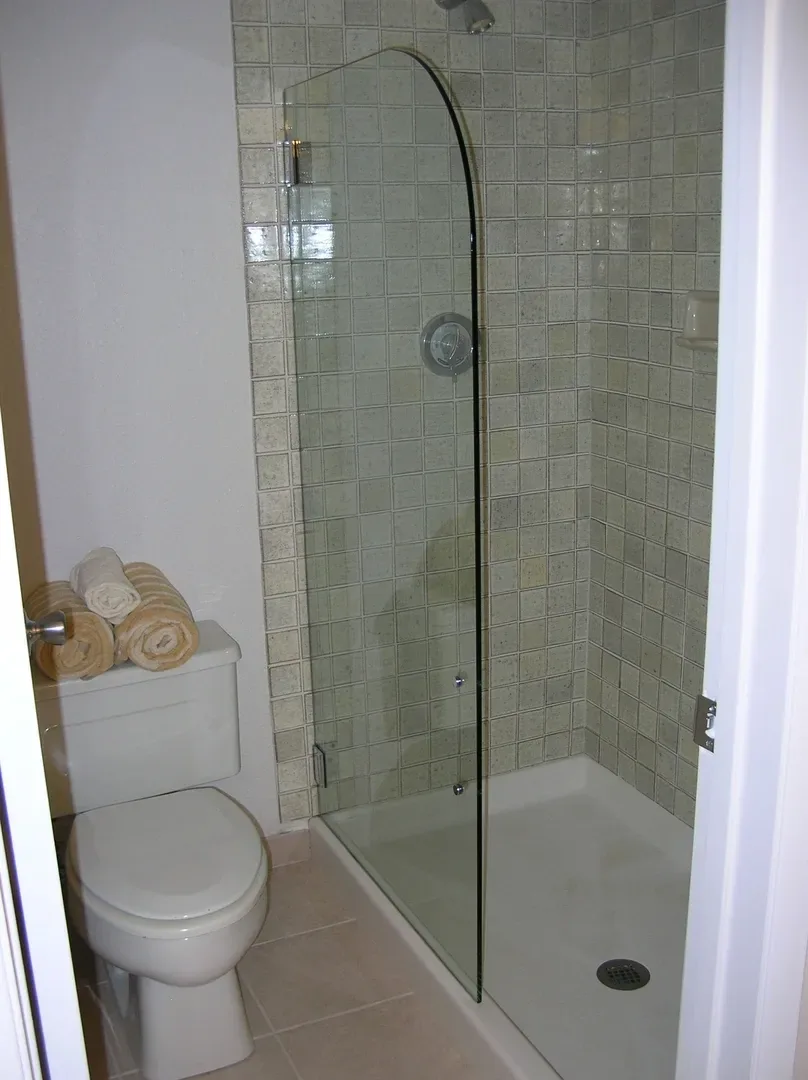
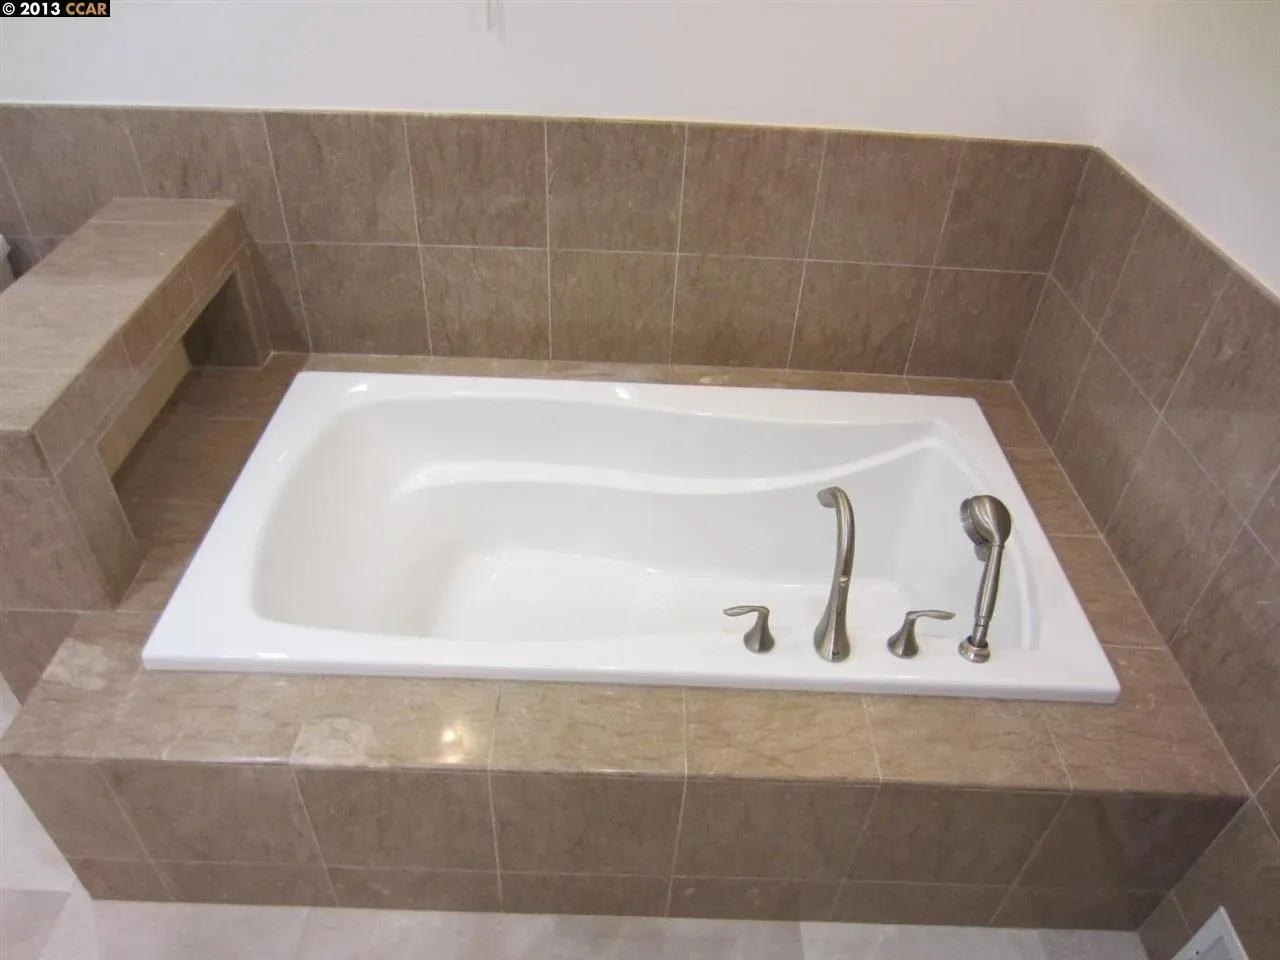
Bathrooms we have finished.
How long a bathroom takes.
Ready to start your bathroom?
Register and your project appears in your portal. Upload a few photos of the room as it stands and we will come and look, free, then put a real price to it.